
2D and 3D visualization for architects. Burasategui M., Dirkmaat R., Kabelo Pruna K., Font and Comas Zh.
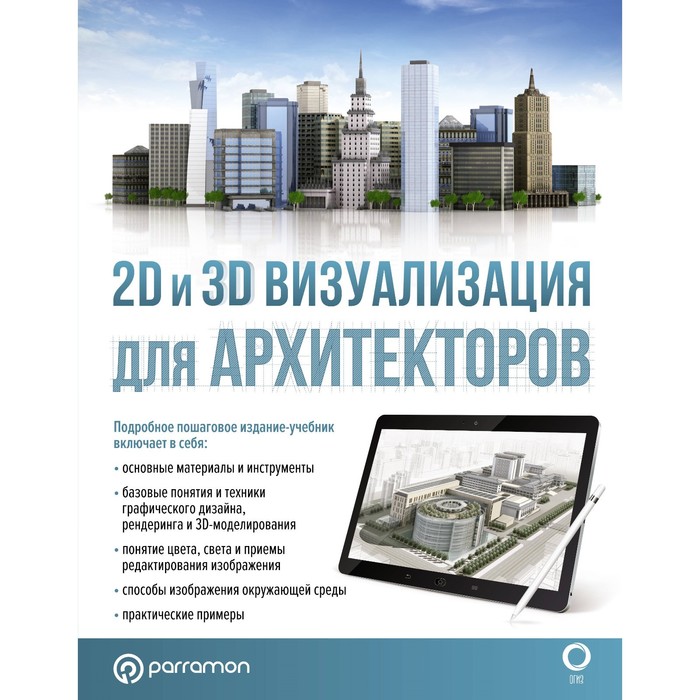
The graphic image of future buildings is an urgent task for architects at all times. The main way to express the thought and visual reinforcement of the project over the years to date, drawing remains. However, today the potential of computer technology has been added to traditional techniques.
In this book, we will talk about rendering - the technique with which architects receive flat images of voluminous models on the computer. Let's get acquainted with the theoretical and practical features of this direction and consider how the process of creating renders in the hands of professionals looks.
An illustrated gift edition will be an excellent gift of both beginner specialists and experienced architects who want to diversify their equipment.
A detailed step-by-step edition includes:
-basic materials and tools;
-basic concepts and graphic design techniques, rendering and 3D modeling;
- the concept of color, light and images of image editing;
- ways of depicting the environment;
- practical examples.
| Characteristics | |
| A country | Russia |
| Age | From 16 years old |
| Author | The team of authors |
| Number of pages | 192 |
| The year of publishing | 2023 |
| Type of cover | Hard cover |
There are no reviews for this product.